Choosing the right granny flat design is where every project starts — the layout drives the cost, the council approval, and how well the space works for family, guests or rental income. This guide walks through the most popular granny flat designs and floor plans in Australia in 2026, typical sizes and indicative costs, and how each option affects your build and finance.
The main granny flat design types
| Design | Typical size | Best for | Indicative cost (built) |
|---|---|---|---|
| Studio / 1-room | 25 to 40 sqm | Guests, a home office, a single occupant | $60k to $120k |
| 1-bedroom | 40 to 50 sqm | Rental income, ageing parents, teens | $90k to $160k |
| 2-bedroom | 50 to 70 sqm | Families, higher rental yield | $130k to $250k+ |
| Attached (extension-style) | Varies | Sites with limited yard space | Varies with connection to the main home |
| Detached / freestanding | 40 to 70 sqm | Privacy, best rental appeal | Mid to upper of the ranges above |
Indicative only — final cost depends on site, slope, access, inclusions and finishes. See our full granny flat cost guide.
1 and 2-bedroom layouts — what works
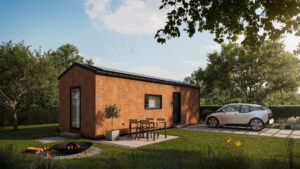
The most in-demand plans are the 1-bedroom (open-plan living and kitchen, one bathroom, decent storage) and the 2-bedroom (two bedrooms, a shared bathroom, sometimes a small study nook). A well-designed 60 sqm two-bedroom hits the sweet spot for rental income in many suburbs while still fitting inside common state size limits. Good designs prioritise natural light, a functional kitchen, and a private entry separate from the main house.
Studio and attached options
A studio is the cheapest and quickest to build and the easiest to approve, but it limits rental appeal to singles. An attached design, connected to the existing home, can suit narrow blocks, though it may change how the build is assessed and financed compared with a fully detached, self-contained dwelling.
Prefab vs custom design
You can go prefab or modular (factory-built, delivered and craned in — fast and cost-controlled) or custom or site-built (fully tailored to your block). Prefab designs are increasingly popular for granny flats because the pricing is predictable; custom suits tricky sites or specific needs. Our prefab granny flat guide covers the trade-offs.
Choosing a granny flat design for how you will use it
The same floor area can work very differently depending on who lives there. Start with the person, not the plan.
Designing for family or an ageing parent
Step-free entry, wider doorways, a bathroom with space to move and a layout without internal steps make a granny flat easier to live in as needs change. A single-level plan close to the main home keeps help nearby while still giving privacy. A 1-bedroom or two-bedroom granny flat is the usual choice when a carer or visitor may stay.
Designing for rental use
For a tenant, a separate entrance, a clear path from the street, parking and good sound separation from the main house matter more than extra floor area. Durable finishes and a simple, efficient layout are easier to maintain. Rental demand and returns vary by area, so treat any design as suited to renting rather than guaranteed to earn a set amount.
Designing as a studio, guest space or home office
A compact studio can work well when it will be used part-time. If it may later become a home for a family member or a tenant, consider a plan with a proper bedroom and kitchen so the building keeps its options open.
Site and layout constraints that shape the design
The block often decides the design before personal taste does. Before settling on a plan, check these on your own property:
- Shape and orientation: where the north-facing side is, and where living areas and windows will sit.
- Slope and access: a sloping block or narrow side access can change the build method and how a prefab or modular unit is delivered.
- Setbacks and open space: boundary distances, trees, easements and how much yard remains for the main home.
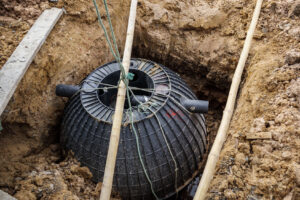
- Services: where water, sewer and power connect, and whether the position adds work.
Size limits and approval pathways differ by state and council, so confirm yours before you fix a design. Our guides on how big a granny flat can be and whether you need council approval explain the checkpoints.
Privacy and access: layout choices that make shared living easier
Most design regrets come from privacy and access, not floor area. Position the entrance and main windows so they do not look straight into the main home or the neighbours, give the granny flat its own clear path and letterbox or address point where the rules allow, and plan parking, bins and a small outdoor area. Fencing and landscaping can add privacy once the build is complete.
Granny flat design checklist
- Who will live there now, and who might in five years?
- Does the plan suit the block, including slope, access and orientation?
- Does the size and position fit your state and council rules?
- Is the entrance, bathroom and layout accessible if mobility needs change?
- Is there privacy for both households, and room for parking and bins?
- Prefab or custom, and what does each mean for the timeline and delivery?
- Once the design is settled, has the finance been planned? See how granny flat finance works.
Design decisions that affect approval and finance
- Size and setbacks — most states cap secondary-dwelling size and set boundary distances; your design has to fit these to get approved. See do you need council approval for a granny flat.
- Self-contained vs not — a separate kitchen, bathroom and entry usually make it a true secondary dwelling, which is better for rental and finance.
- Build method — a fixed-price contract or a modular design gives lenders a clear cost to finance against.
Once you have picked a design, the next question is paying for it. Whether you use equity, a construction-style loan or asset finance depends on the build type — start with our granny flat finance hub or the how to finance a granny flat guide.
Granny flat design FAQs
What is the most popular granny flat design in Australia?
The detached 2-bedroom (around 50 to 70 sqm) is the most popular for rental income and family use, while 1-bedroom and studio designs suit tighter budgets and simpler approvals. If you already have a garage, converting a garage can be a lower-cost starting point than building new.
How big can a granny flat be?
Most states cap a secondary dwelling floor area (commonly around 60 sqm), with setback and site-coverage rules on top. Check your state and council before finalising a design.
Are prefab granny flat designs cheaper?
Often yes. Factory construction controls cost and time, and pricing is more predictable. Site works, delivery and craning still vary by block.
Do I need council approval for a granny flat design?
Usually yes, either full approval or a faster complying-development pathway if your design meets the standards. The design directly affects which pathway applies.
How do I finance the granny flat once I have chosen a design?
Common routes are using home equity, a construction-style loan, or asset finance for a transportable or modular unit. The right structure depends on whether it is site-built or delivered, and we can match you to a lender.
How many bedrooms should a granny flat have?
It depends on who will live there. A studio or 1-bedroom suits a single occupant, a guest or an ageing parent, while a 2-bedroom suits a family or a tenant sharing. Choose the layout for the likely use over the next few years, within your local size limits.
What is the best granny flat layout for an older parent?
A single-level plan with step-free entry, wider doorways and an accessible bathroom is usually the most practical. Placing it close to the main home keeps support nearby, while a separate entrance and outdoor space preserve independence and privacy.
What should I check on my block before choosing a granny flat design?
Check the shape and orientation, slope, side access for delivery, boundary setbacks, easements, trees and where services connect. Then confirm your state and council size and approval rules, because these can limit which designs will fit your site.
Ready to build your granny flat?
Find my best granny flat finance, call 1300 391 390, or get in touch. Little Home Loans, powered by Alpha390 Finance.
This article is general information only and does not constitute credit or financial advice. Granny flat size, setback and approval rules vary by state and council — confirm with your local authority. Costs are indicative ranges only. Little Home Loans arranges finance powered by Alpha390 Finance under Australian Credit Licence 506065 (Five Tees Pty Ltd). Lending is subject to approval, criteria, terms, conditions and fees.
Written and reviewed by the Finance Director at Little Home Loans.