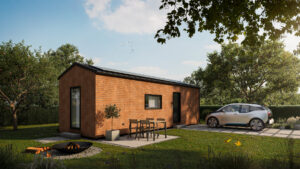
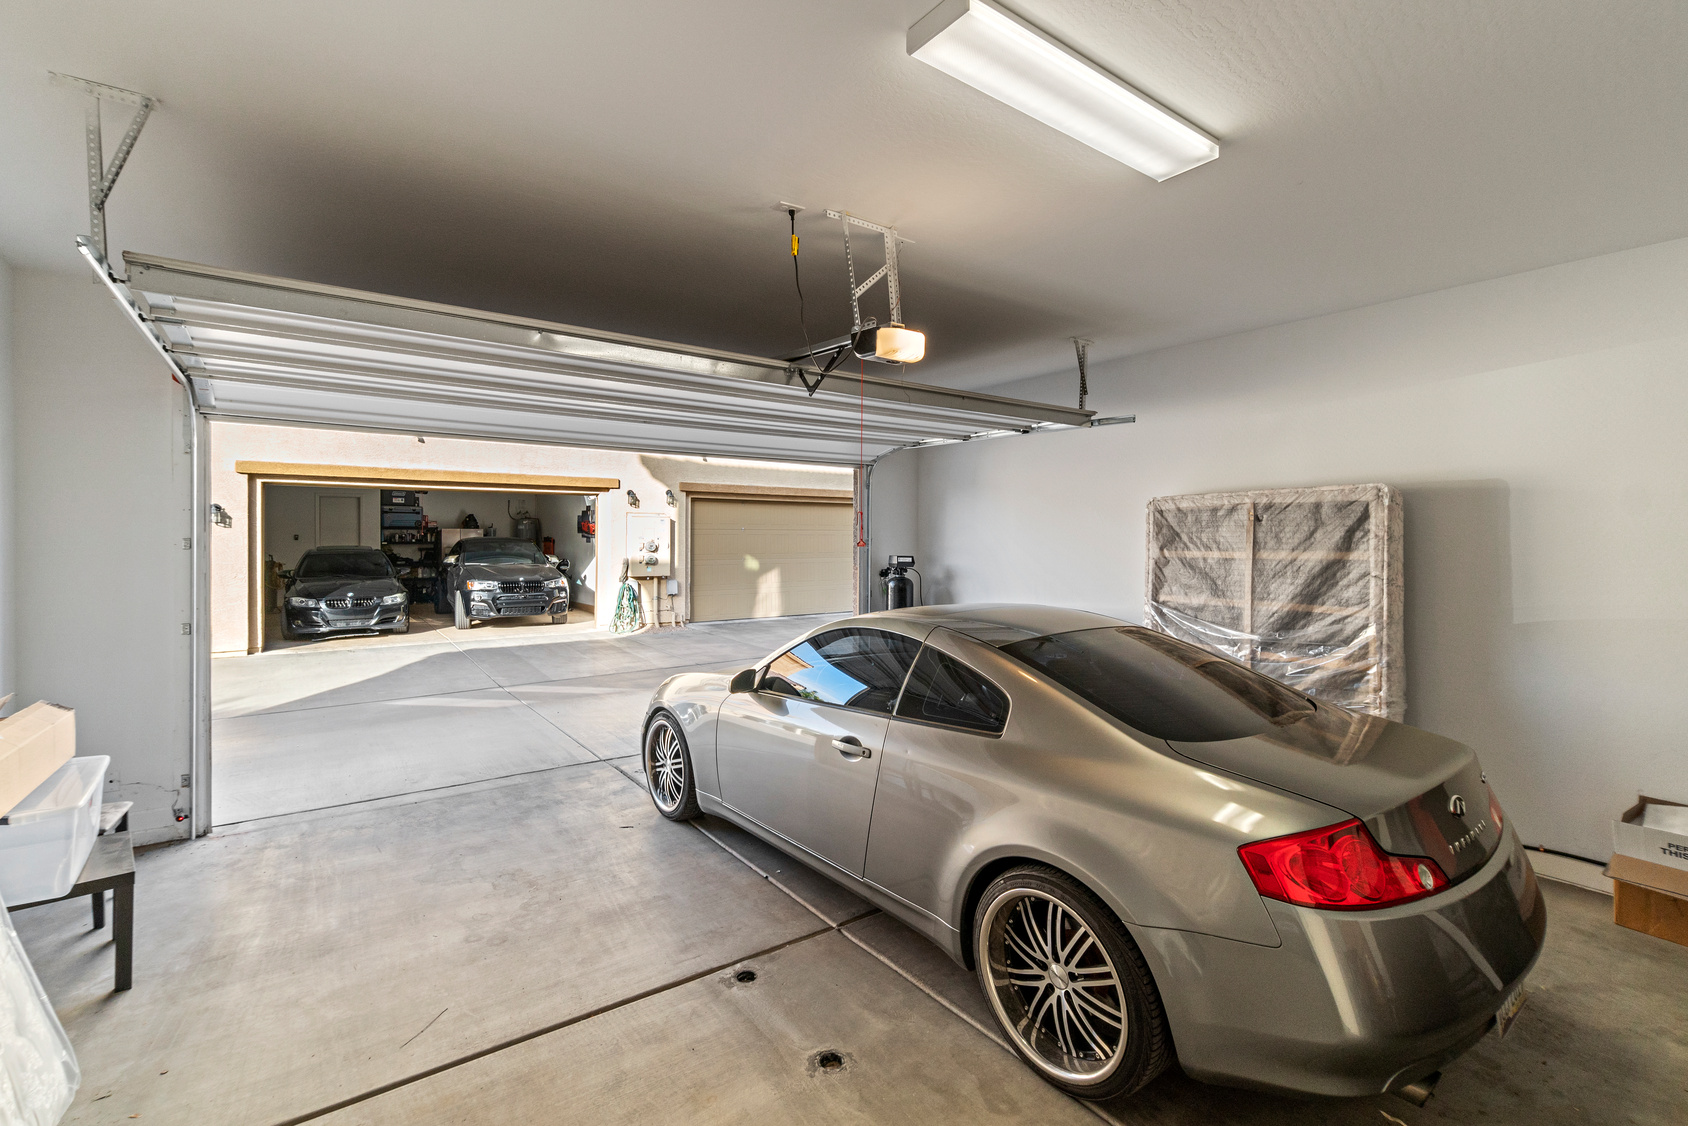
Converting a garage can be one of the more affordable ways to add living space, but the cost depends heavily on what you convert it into. A spare room is a very different project from a self-contained studio with a bathroom and kitchen. This guide explains the main conversion types, what drives the cost, what approvals to check, and how people commonly fund a garage conversion. It does not give a national average cost, because no single reliable figure covers every garage, council and finish.
Garage conversion cost: why there is no single number
Search results for garage conversion cost range widely because the scope varies. The same garage might become a bedroom, a home office, a studio with a bathroom, or a self-contained granny-flat-style space with a kitchen. Costs also differ by city, builder, finish and the condition of the existing structure. We do not publish an average. If you see a figure quoted, check what it includes, where it applies, the date, and who published it. Treat it as illustrative, then get written quotes for your garage.
Three common garage conversions
| Extra living room or bedroom | Studio | Self-contained, granny-flat-style space | |
|---|---|---|---|
| What it is | Garage turned into a habitable room, usually using the house’s bathroom and kitchen | Open-plan room, often with a bathroom or kitchenette | A separate living space with its own bathroom and kitchen |
| Wet areas | Usually none | Often a bathroom | Bathroom and kitchen |
| Approvals | Change of use is commonly involved. Check with your council or certifier | As left, plus plumbing approvals | May be treated as a secondary dwelling, with different rules. See council approval for a granny flat |
| Cost drivers | Floor, insulation, walls, doors, windows, lighting | All of the left, plus plumbing and wet-area waterproofing | All of the left, plus kitchen, services and compliance upgrades |
| Typically needs | Fewer trades | More trades | Most trades and most approvals |
What changes the cost of a garage conversion
- Slab and structure. Garage slabs are often lower than house floors and may not be built to keep moisture out. Floors, damp-proofing and any structural changes are part of the scope. A Queensland council fact sheet, for example, lists a finished floor height above ground, evidence of termite treatment and damp-prevention measures as items to address.
- Insulation and habitability. Garage walls and ceilings are often uninsulated and may need lining, insulation, ventilation and lighting to be a habitable room. A Victorian council notes that a change of use can require upgrades such as wall and ceiling insulation and smoke alarms.
- Plumbing and wet areas. Adding a bathroom or kitchenette means plumbing, drainage and waterproofing. If the drains are far from the garage, costs can rise.
- Doors and windows. Removing a garage door means filling the opening with a wall and windows or a door. Natural light and ventilation requirements apply to habitable rooms.
- Electrical and other services. More power points, lighting, heating or cooling, and possibly a separate switchboard.
- Approvals and professional fees. Plans, engineering, certification and council fees all add to the project.
- Finish level. Flooring, joinery and fixtures can swing the total more than the structure does.
Approvals and change of use: check before you design
Converting a garage into a room people live in is generally treated as a change of use, not only a renovation. Requirements differ by state and council. As published by councils:
- A Victorian council says converting a carport or garage into a room such as a living room or bedroom is a change of use that requires a building permit, that a planning permit may also be needed first, and that a building surveyor assesses whether the building suits the new use.
- A Queensland council’s fact sheet for converting a detached garage to a habitable room lists items such as a development application, structural and footing certification, a minimum ceiling height, siting distances and termite treatment evidence.
These are examples from individual councils, not rules for your property. Heritage, flood, bushfire and other overlays can also apply. Confirm what applies to your block with your local council or a private certifier before you design or sign a contract.
Living-space conversion vs granny-flat-style conversion
A conversion that adds a room to your home is usually assessed differently from one that creates a separate dwelling. If the space will have its own kitchen and bathroom, and especially if you plan to rent it or have someone live there independently, the rules for a secondary dwelling may apply, and finance may look different too. Our granny flat finance page explains the lending side of a separate dwelling.
How people fund a garage conversion
| Option | How it generally works | Points to check |
|---|---|---|
| Savings | Pay as the work progresses | Keep a contingency for surprises |
| Home equity or loan top-up | Borrow against your home through your existing lender or a new one | Interest is charged over the loan term, and the lender will assess your income and the property |
| Renovation or construction-style loan | Funds are released in stages as work is completed | The lender may want plans, a builder’s quote and a fixed-price contract. See renovation loans |
| Personal loan | An unsecured or secured loan for a smaller project | Rates and terms usually differ from home-secured lending |
Which one suits you depends on the size of the project, your equity and your income. Approval is subject to lender criteria. If your project is closer to adding a room, our guide to house extension cost compares the budget side.
What lenders may ask for
- Plans or a description of the work, and a builder’s quote or fixed-price contract
- Evidence of council or certifier approval, where required
- Details of the property and its current value
- Your income, expenses, existing debts and credit history
- For a self-contained conversion, details of how it will be used, and any expected rent
Pre-commitment checklist
- Decide the end use: a room, a studio or a self-contained space.
- Ask your council or a certifier what approvals apply to your property.
- Check the slab, structure and any overlays before settling the design.
- Get at least two written quotes that state exactly what is included.
- Add a contingency for surprises once walls and floors are opened up.
- Talk to your lender or broker before you sign a building contract, so you know how it will be funded.
- Ask your insurer how the converted space affects your cover.
Thinking about funding a garage conversion?
Little Home Loans can talk through your project and the funding pathways that may suit it. Call 1300 391 390, apply online, or get in touch.
Garage conversion FAQs
How much does a garage conversion cost?
There is no single national figure. The cost depends on what you convert it into, your location, the condition of the slab and walls, the finish, and whether you add plumbing. Get written quotes for your garage and check what any published figure includes.
Do I need council approval to convert a garage?
Often yes. Turning a garage into a room people live in is commonly treated as a change of use, and requirements vary by state and council. Check with your council or a certifier before you start.
Is converting a garage to a granny flat different from adding a room?
Yes. A self-contained space with its own kitchen and bathroom may be assessed as a secondary dwelling, with different approval and finance considerations from a simple extra room.
What makes a garage conversion more expensive?
Structural changes, a slab that needs work, adding a bathroom or kitchen, long plumbing runs, replacing the garage door with a wall and windows, and a higher finish level.
Can I finance a garage conversion?
Often, subject to lender criteria. Options include a loan top-up, a renovation-style loan or a personal loan, depending on the project and your equity.
Will converting a garage affect my home’s value?
It can, but not always in the way owners expect. Losing a garage may matter to some buyers. A valuer or agent can give a view for your area. We cannot predict a value change.
Do I need the garage plans checked by an engineer?
Some councils ask for structural or footing certification, as one Queensland council’s fact sheet does. Ask your council or certifier what applies to your project.
This article is general information only and does not constitute credit, financial, legal, building or planning advice. Approval rules, standards and costs vary by state, council and property, and change over time; confirm current requirements with your local council or a private certifier. Lending is subject to approval, lending criteria, terms, conditions and fees. Little Home Loans is powered by Alpha390 Finance, which operates under ACL 506065 (Five Tees Pty Ltd).
Written and reviewed by the Finance Director at Little Home Loans.
Sources: Golden Plains Shire, Changing the use of a building; Toowoomba Regional Council, Convert detached garage to habitable room (Form CL 019). Accessed 9 October 2026.