Raising a house means lifting the existing dwelling on its own block — usually to build in underneath, to gain outlook, or to lift it clear of a flood level. It is a specialist structural job, and the honest answer to “what does it cost?” is that the lift itself is often the smaller number. What you do with the space you create is usually where the budget goes.
Raising is not the same as relocating
These two get conflated constantly, and they price very differently.
- Raising — the house is lifted on its existing site and set on new or extended stumps or piers. The land, services and address stay the same.
- Relocating (house removal) — the house is detached, loaded and transported to another site. This adds transport, route planning, escorts, possible utility clearances along the route, and a whole second set of approvals at the destination.
If you are considering buying a relocatable or transportable home rather than moving one you already own, that is a third and different transaction — see financing a relocatable or transportable home.
What published Brisbane figures actually show
House raising is far more common in South East Queensland than in most other markets, so Brisbane builders are among the few publishing indicative numbers.
Brisbane builder Abode Construction (page updated 13 August 2026) publishes the following for its own market:
| Scope | Published indicative range |
|---|---|
| House lifting only (no lower-level construction) | approx. $45,000 – $90,000, depending on structure, access and site conditions |
| Lift and build underneath — mid-range transformation | approx. $280,000 – $480,000 |
| Full premium transformation with major upper-floor renovation and premium finishes | approx. $600,000 – $1.2M+ |
That builder notes these are general estimates intended as a guide, and that actual costs vary with site conditions, design choices, approval requirements, overlays and scope of works. It also notes that design, engineering, certifier and council-related costs are typically budgeted separately.
Read the gap between the first row and the second. It is the single most useful thing to understand before you start collecting quotes: the lift is a five-figure job; the new lower level is where the six figures go.
These are one Brisbane builder’s published figures for its own market. They are not a national average, not a quote, and not a prediction of your project cost.
What actually drives the cost
Quotes for what sounds like the same job routinely differ by a wide margin. These are the reasons why.
Structural condition of the house
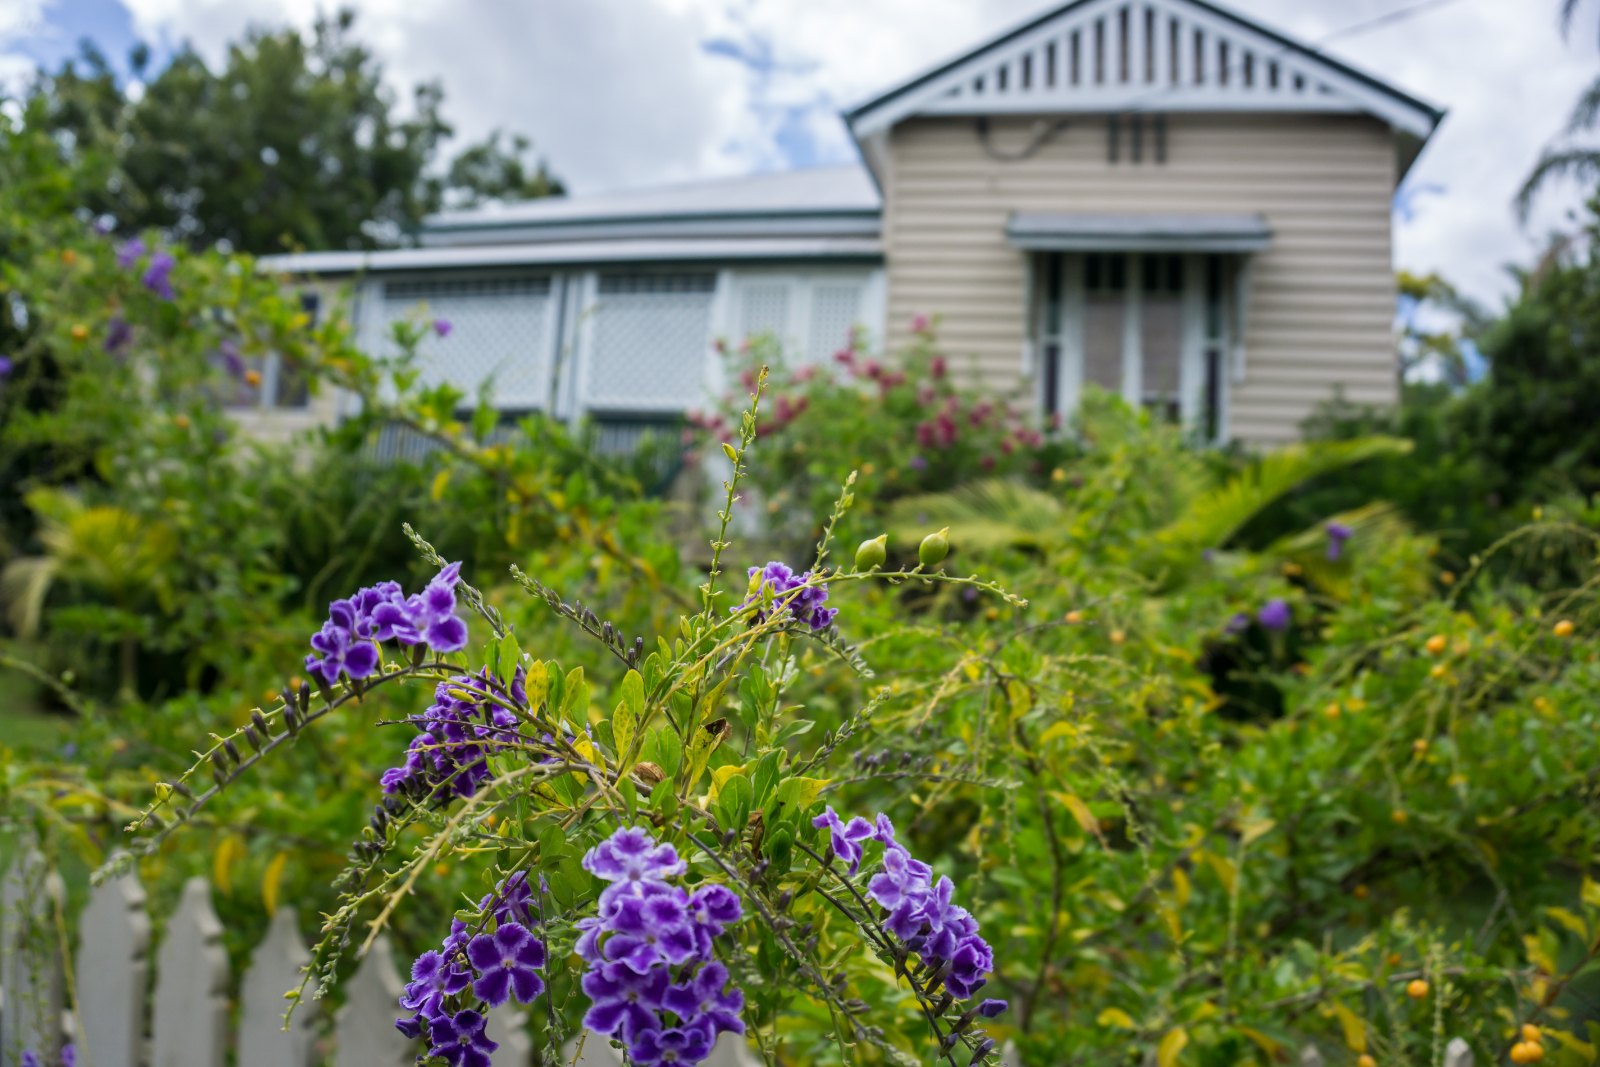
Timber-framed houses on stumps — the classic Queenslander — are the most commonly raised. The condition of the bearers, joists and existing stumps determines how much remedial work is needed before anything is lifted. Brick or masonry construction changes the job fundamentally and may not be practical to raise at all.
Height of the lift
Raising enough for legal habitable height underneath is a different engineering problem from a modest lift for flood clearance. Height drives engineering, stump or column design, and stair requirements.
New foundations
Once raised, the house has to sit on something. Soil classification and site conditions determine footing design and depth. A soil test and contour survey are standard early costs.
Site access
Machinery has to reach the house. Narrow blocks, steep slopes, neighbouring structures, retaining walls and mature trees all add complexity — access is one of the most common reasons two apparently similar quotes differ.
Engineering, certification and approvals
Structural engineering and building certification are required, and planning approval depends on zoning and overlays. These are professional fees generally budgeted separately from the builder’s construction price.
Services
Power, water, sewer, stormwater and gas connections all have to be dealt with when the house moves vertically. Disconnection, temporary supply and reconnection are real line items.
Planning overlays
Planning and building approval requirements are set by each state and by the local council, and character, heritage or flood overlays can materially change what is permitted and how long it takes. Confirm with your local council before budgeting.
What you build underneath
As the published ranges above show, the new lower level is typically the dominant cost. It is ordinary construction cost and it scales with area and finish level.
Raise, rebuild, or extend?
Raising is one of three ways to get more space out of a block you already own. They suit different situations.
| Raise and build under | Knockdown rebuild | Extend at ground level | |
|---|---|---|---|
| Keeps the existing house | Yes | No | Yes |
| Main constraint | Structural type and condition; height rules | Budget; approvals; time without a home | Available land; setbacks; site coverage |
| Uses existing footprint | Yes — new space sits under the existing roofline | Starts again | No — consumes yard |
| Typical driver | Character home worth keeping; flood clearance; block too tight to extend outward | House at end of life; layout unfixable | Simple single-level addition |
| Further reading | This page | Knockdown rebuild finance and costs | House extension cost · Second storey addition cost |
Where character or heritage protections apply, raising is sometimes the only option that keeps the street-facing form intact — but again, that is a council-level question.
How people finance a house raise
A raise-and-build-under project is a construction job, and it is normally financed like one rather than as a simple lump-sum loan.
- Renovation lending suits projects where the work is an upgrade to an existing dwelling — see renovation loans in Australia.
- Construction lending with progressive drawdown suits larger raise-and-build-under projects, where funds are released in stages against completed work. How construction loans work sets out the mechanics, and construction loan interest rates covers what shapes the rate.
- Owner-builder arrangements are assessed differently again — see owner-builder loans and finance.
Lenders will generally want a fixed-price building contract, council approval and an as-if-complete valuation before releasing construction funds. Because a raise temporarily makes the dwelling uninhabitable, expect questions about where you will live during the build and how that is funded.
Little Home Loans is an information platform. Finance enquiries are referred to our finance partner, Alpha390 Finance.
Talk to us about funding your project → · Call 1300 391 390 · Contact us
Before you get quotes: a short checklist
- Confirm with your council whether raising is permitted on your block, and whether a character, heritage or flood overlay applies.
- Get a soil test and contour survey early — footing design depends on them.
- Ask each builder whether the quote includes engineering, certification, services disconnection and reconnection, and approvals, or whether those sit outside it.
- Ask what height the quote assumes, and what changes if you go higher.
- Ask how access was assessed and what would change the price on site.
- Price the lift and the build-under as separate lines, so you can see which is moving.
- Confirm where you will live during construction and how long the house will be unavailable.
Source
How much does it cost to raise a house and build underneath, Brisbane — Abode Construction, page updated 13 August 2026. Figures are that builder’s published indicative ranges for its own Brisbane market and are stated by the publisher to be general estimates that vary with site conditions, design choices, approvals, overlays and scope.
House raising: FAQs
How much does it cost to raise a house in Australia?
There is no reliable national figure, because the price is driven by the structure, the site and the height. As one published example, Brisbane builder Abode Construction states that standalone house lifting projects without lower-level construction commonly range from approximately $45,000 to $90,000 depending on structure, access and site conditions, and that lift-and-build-under projects commonly range from approximately $280,000 to $480,000 for mid-range transformations (page updated 13 August 2026). Those are that builder’s estimates for its own Brisbane market, not a national average and not a quote.
What is the difference between raising a house and relocating one?
Raising lifts the dwelling vertically on its own block — the house stays where it is. Relocating detaches the house and transports it to a different site, which adds transport, route planning and a second set of approvals at the destination. They are different jobs with different costs.
Is raising a house cheaper than rebuilding?
Sometimes, and it depends heavily on the condition of the existing house and what you build underneath. Raising keeps the existing structure and creates new floor area under the existing roofline; a knockdown rebuild starts again with a fresh design. Get both priced before deciding.
Can any house be raised?
No. Timber-framed houses on stumps are the most commonly raised. Brick and masonry construction changes the job fundamentally and is often impractical to lift. A structural engineer or specialist house-raising contractor should assess the specific dwelling.
Do I need council approval to raise my house?
Approval requirements are set by state legislation and your local council, and character, heritage and flood overlays can change what is permitted. Confirm with your council before committing to a design or a budget.
Can I get a loan to raise my house?
Projects of this type are usually funded through renovation or construction lending rather than a simple lump-sum loan, with construction funds released progressively against completed stages. Lenders generally want a fixed-price contract, council approval and an as-if-complete valuation. Little Home Loans refers finance enquiries to Alpha390 Finance.
Written and reviewed by the team at Little Home Loans.
This article is general information only and does not constitute credit, financial, building or legal advice. Costs shown are published examples from a named third party for its own market and are illustrative only — they are not national averages, not quotes, and not a prediction of your project cost. Planning and building approval requirements are set by each state and local council. Little Home Loans is an information platform; finance enquiries are referred to Alpha390 Finance, which operates under Australian Credit Licence 506065 (Five Tees Pty Ltd). Lending is subject to approval, lending criteria, terms, conditions and fees.
If the house is not worth keeping, the alternative is clearing the block: see house demolition cost in Australia.